

New residences
in Pacific Heights

Limestone, bronze and walnut, set back from Washington Street behind a single Monterey cypress.
Seven floors of pale limestone, drawn from the Edwardian houses on either side.
Each fin is cut to its own width, and the facade shifts with the light through the day.

Stacked from blocks of the same limestone, it echoes the deep eaves of the houses next door.

Behind the fins, every home has tall windows framed in dark bronze.

At dusk the limestone warms and the windows glow.

Wide windows look out across the rooftops of Pacific Heights to the bay.

On a quiet stretch of Washington Street, between Lafayette Park and Alta Plaza.
From the upper windows, the Golden Gate Bridge. From the front door, Lafayette Park in six minutes.


A short walk away
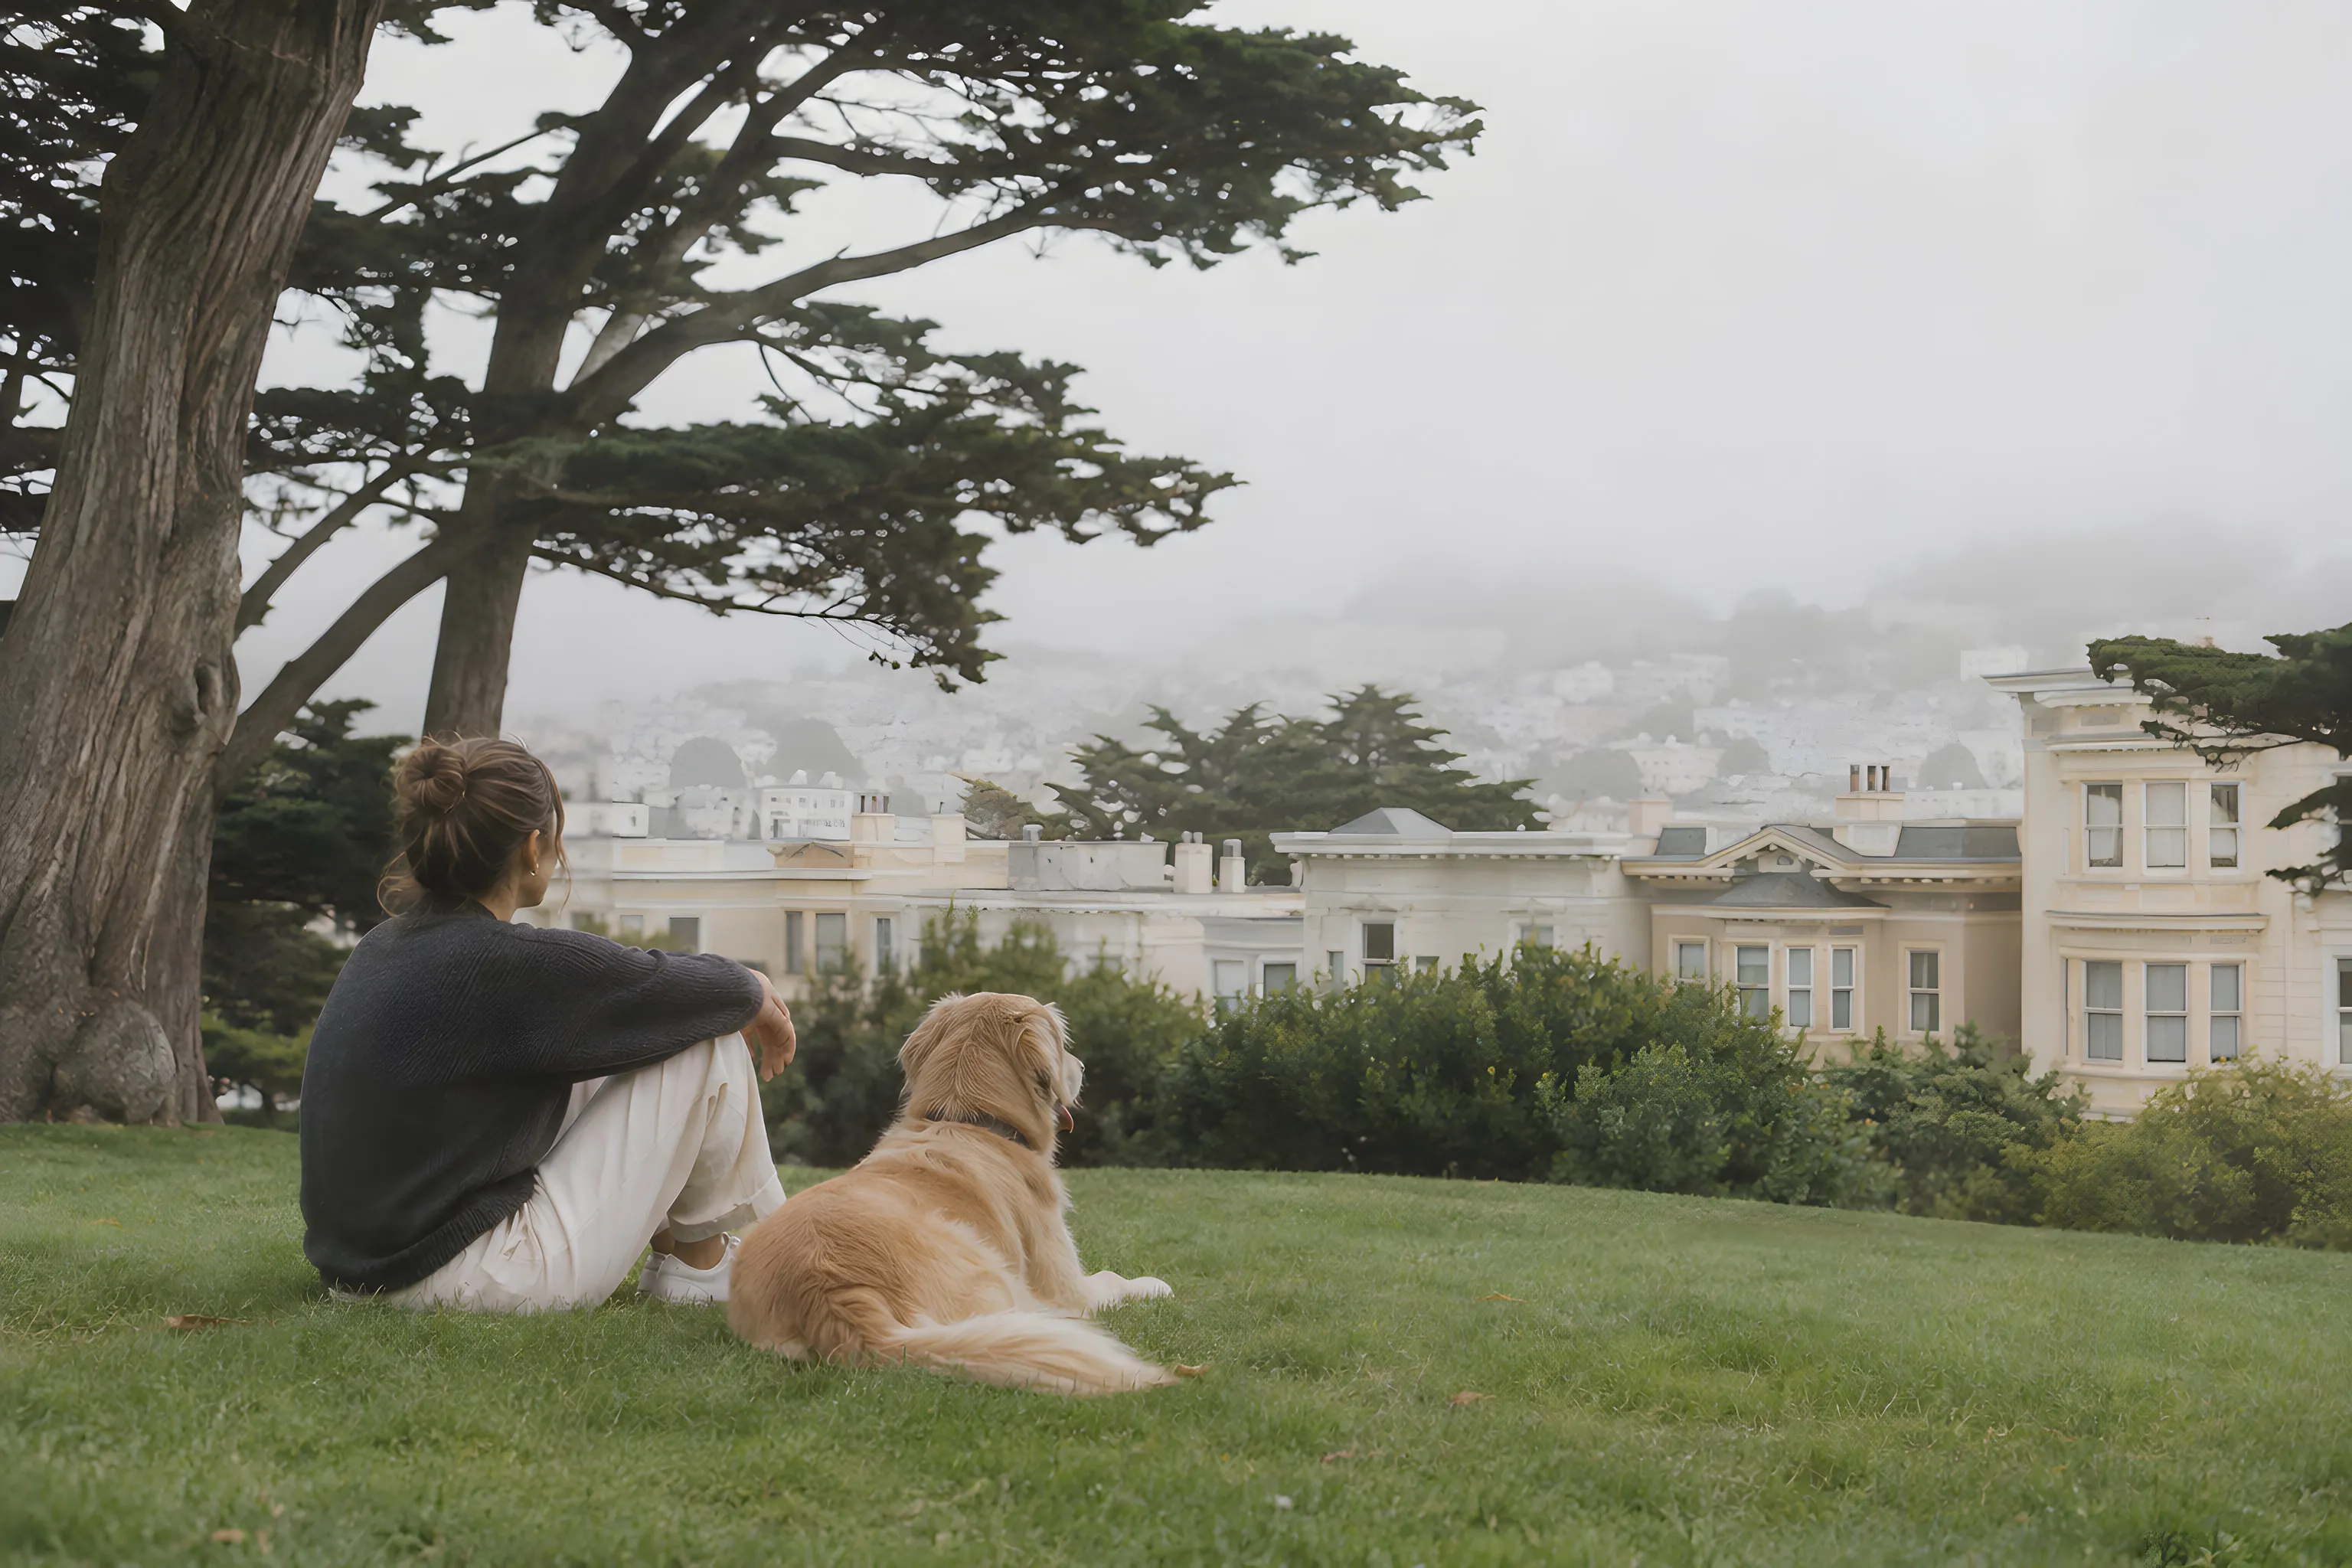
- Lafayette Park
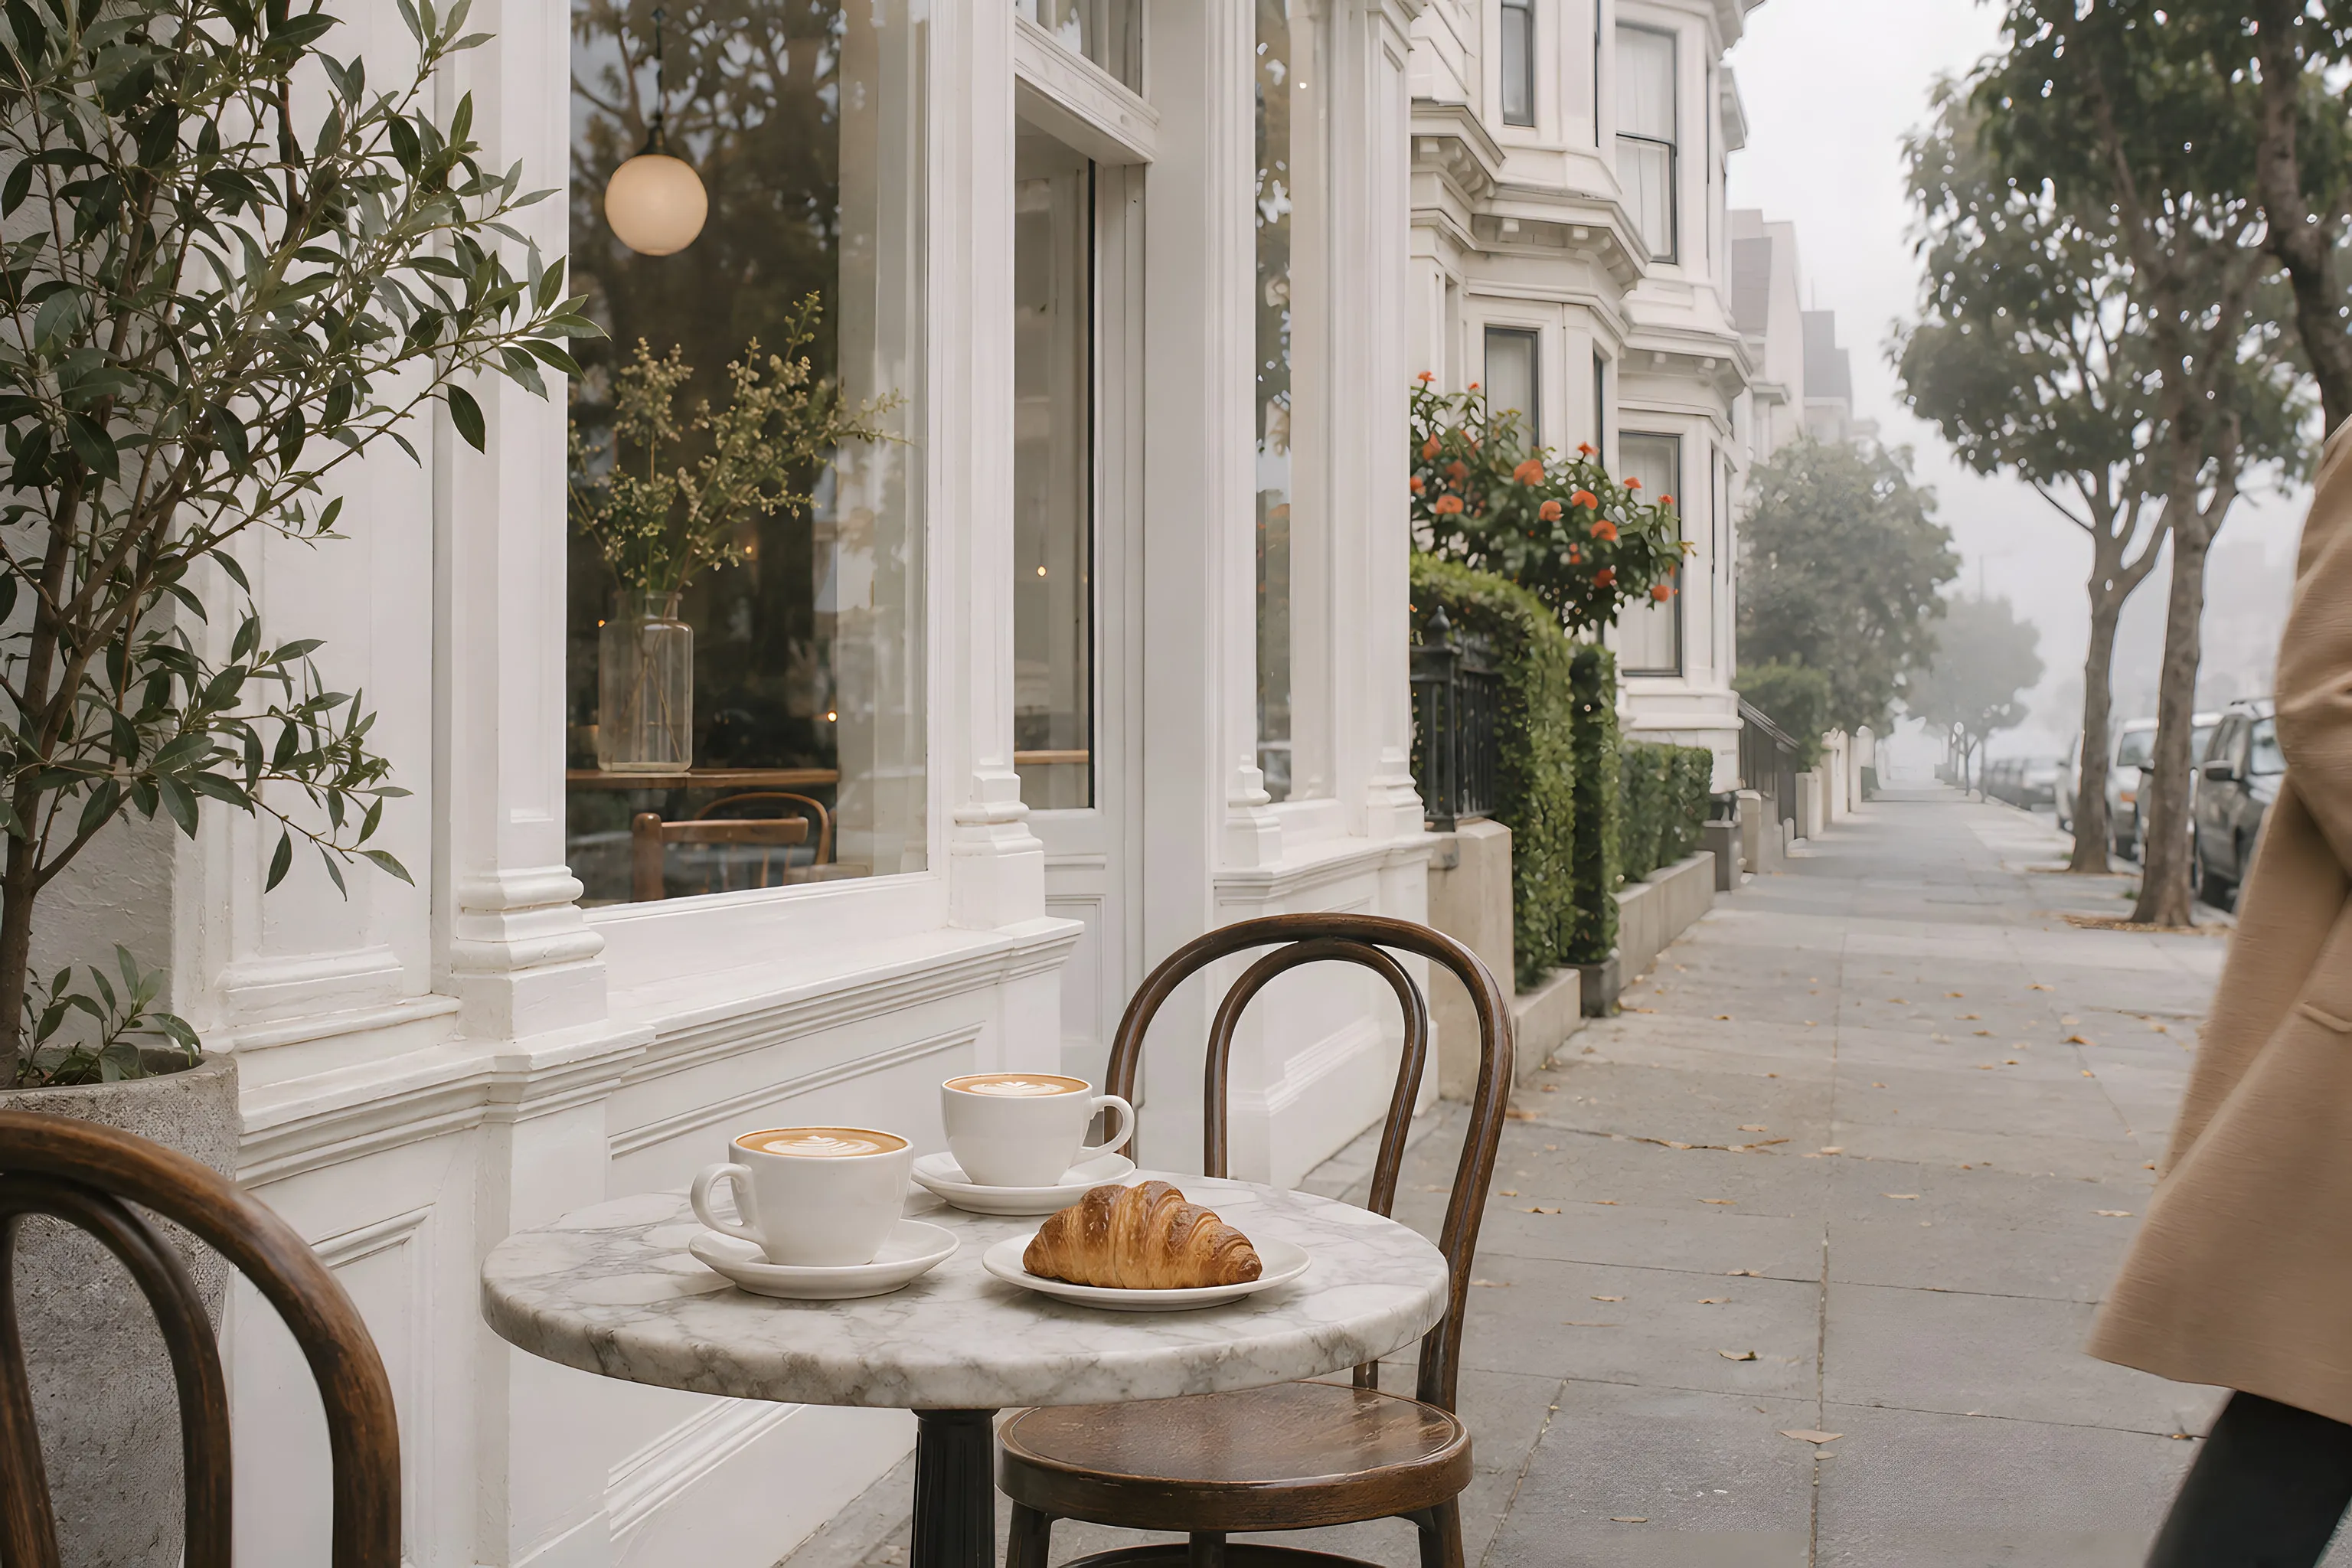
- Fillmore Street
- The Presidio



- The symphony

- The Ferry Building

- Marina Green



- 1Lafayette Park, 6 min on foot
- 2Alta Plaza Park, 11 min on foot
- 3Fillmore Street, 8 min on foot
- 4The Presidio, 23 min on foot
- 5Marina Green, 30 min on foot

A private garden runs the length of the building.

A long reflecting pool, olive trees in stone planters, and a bench at either end.

Ferns, olives and Japanese maples, chosen for the fog.
Forty feet back from the street, the garden is open only to residents.


Thirty-eight homes,
from one to four bedrooms

Interior, square feet
Every bedroom has its own bath.
Ground-floor homes that open onto the garden.
Find by view

Limestone, walnut and bronze
Fluted stone walls, a long sofa by the windows, and a concierge desk by the door.

Off the lobby, a library corner lined with art books.


Lounge chairs in wool and boucle, from Danish and Italian makers.
Four shared rooms, each opening onto the garden.

Host a tasting in the wine room, train in the fitness studio, put friends up in the guest suite, or book the private dining room for twelve.
Built to stay quiet and stand steady.
A reinforced concrete frame on deep foundations.
Triple-pane windows and eight-inch concrete floors between homes.
Lights, shades, heat and locks from one panel or your phone.
A concierge day and night, and keyed elevator access to each floor.

Beneath the garden, one space for every home
38Private spaces, reached from the street by a car lift.
Each space is wired for its own charger.
Storage rooms and a bike room on the same level.